Off-the-plan · 25 July 2026
Animated Floor Plan Video: A Guide for Property Listings
Oracreative · Updated 19 Aug 2026
See it in practice
Blueprint to Reality: 2D Floor Plan to AI Architectural Visualisation
Let a buyer read a home’s flow from a flat 2D plan in seconds.
An animated floor plan video takes a flat, top-down layout and sets it in motion. The camera glides through the rooms. Walls rise, furniture drops into place, and daylight moves across the floor. For a buyer staring at a static 2D plan, that motion is the difference between guessing and understanding. I make these for property listings, and this guide covers how I plan one, how I build it, and where it honestly falls short.
I run Oracreative, a small AI-video studio in Sydney. I have spent about three years making video, and my whole portfolio is self-made. Every frame is mine, start to finish. My first property job arrived by accident. A local real estate agent asked me for an apartment film. The renders belonged to the developer, so I said no until the developer approved the copyright in writing. Once that cleared, I made the piece for free, as a pilot. That single project taught me more about floor-plan animation than any tutorial ever did.
What an animated floor plan video actually is
Start with the thing everyone already knows. A floor plan is a drawing seen from directly above. It shows walls, doors, windows, and room labels. It is accurate, but it is abstract. Most buyers cannot translate those lines into a lived-in space.
Now add time and a third dimension. The plan lifts off the page. Walls extrude upward to their real height. The roof peels away so you can look inside. A camera travels along a set path, room to room, at a calm walking pace. That is the core of it. You keep the truth of the plan and add the readability of a video.
There is a spectrum here. At one end, a simple 2.5D animation that extrudes the plan and pans over it. At the middle, a furnished 3D flythrough with textures, lighting, and soft shadows. At the far end, a full photoreal render that looks like drone footage of a finished building. An animated floor plan usually lives in that middle band. It is detailed enough to feel real, but light enough to produce in days, not months.
The goal is never to dazzle. The goal is comprehension. A good clip answers three silent questions fast. How big is it? How do the rooms connect? Where does the light come from?
Why I started making them
That first unpaid pilot showed me a gap. The agent had a beautiful set of stills and a printed plan. Buyers loved the stills. They ignored the plan. It sat at the bottom of the listing like fine print.
The problem was flow. Stills show you moments. A plan shows you geometry. Neither shows you the journey from the front door to the balcony. That journey is what people actually buy. They want to picture the walk to the kitchen with a coffee, or the sightline from the sofa to the kids.
Motion fixes that. When the camera walks the path for you, the layout stops being a puzzle. You feel the sequence of spaces. You can see my self-made property pieces on the studio portfolio, and every one leans on that same idea. Show the space the way a person moves through it, not the way a surveyor draws it.
From 2D plan to 3D motion: how I build one
Here is my working process, stripped to the parts that matter. I keep it lean on purpose.
1. Read the plan. I start with the architect's drawing and the real dimensions. No motion happens until the measurements are right. A room that is 10 percent too wide is a lie, and a lie will lose trust the moment a buyer visits.
2. Block the model. I build a simple 3D shell from the plan. Walls, floors, openings, ceiling height. Grey and untextured at first. This is where I test whether the spaces even feel good before I spend time on finishes.
3. Set the camera path. This is the real craft. The camera should move like a calm person, not a drone on caffeine. I enter through the main door. I pause at each threshold. I let a room breathe for a beat before moving on. Bad floor-plan videos rush. Good ones let you rest.
4. Light it. Light sells space more than furniture does. I match the sun to the real orientation of the block. A north-facing living room in Sydney gets that warm afternoon glow, because that is the truth of the site.
5. Dress and render. Furniture goes in last, kept neutral and sparse. The point is scale, not a styling catalogue. Then I render, grade the colour, and add quiet sound design.
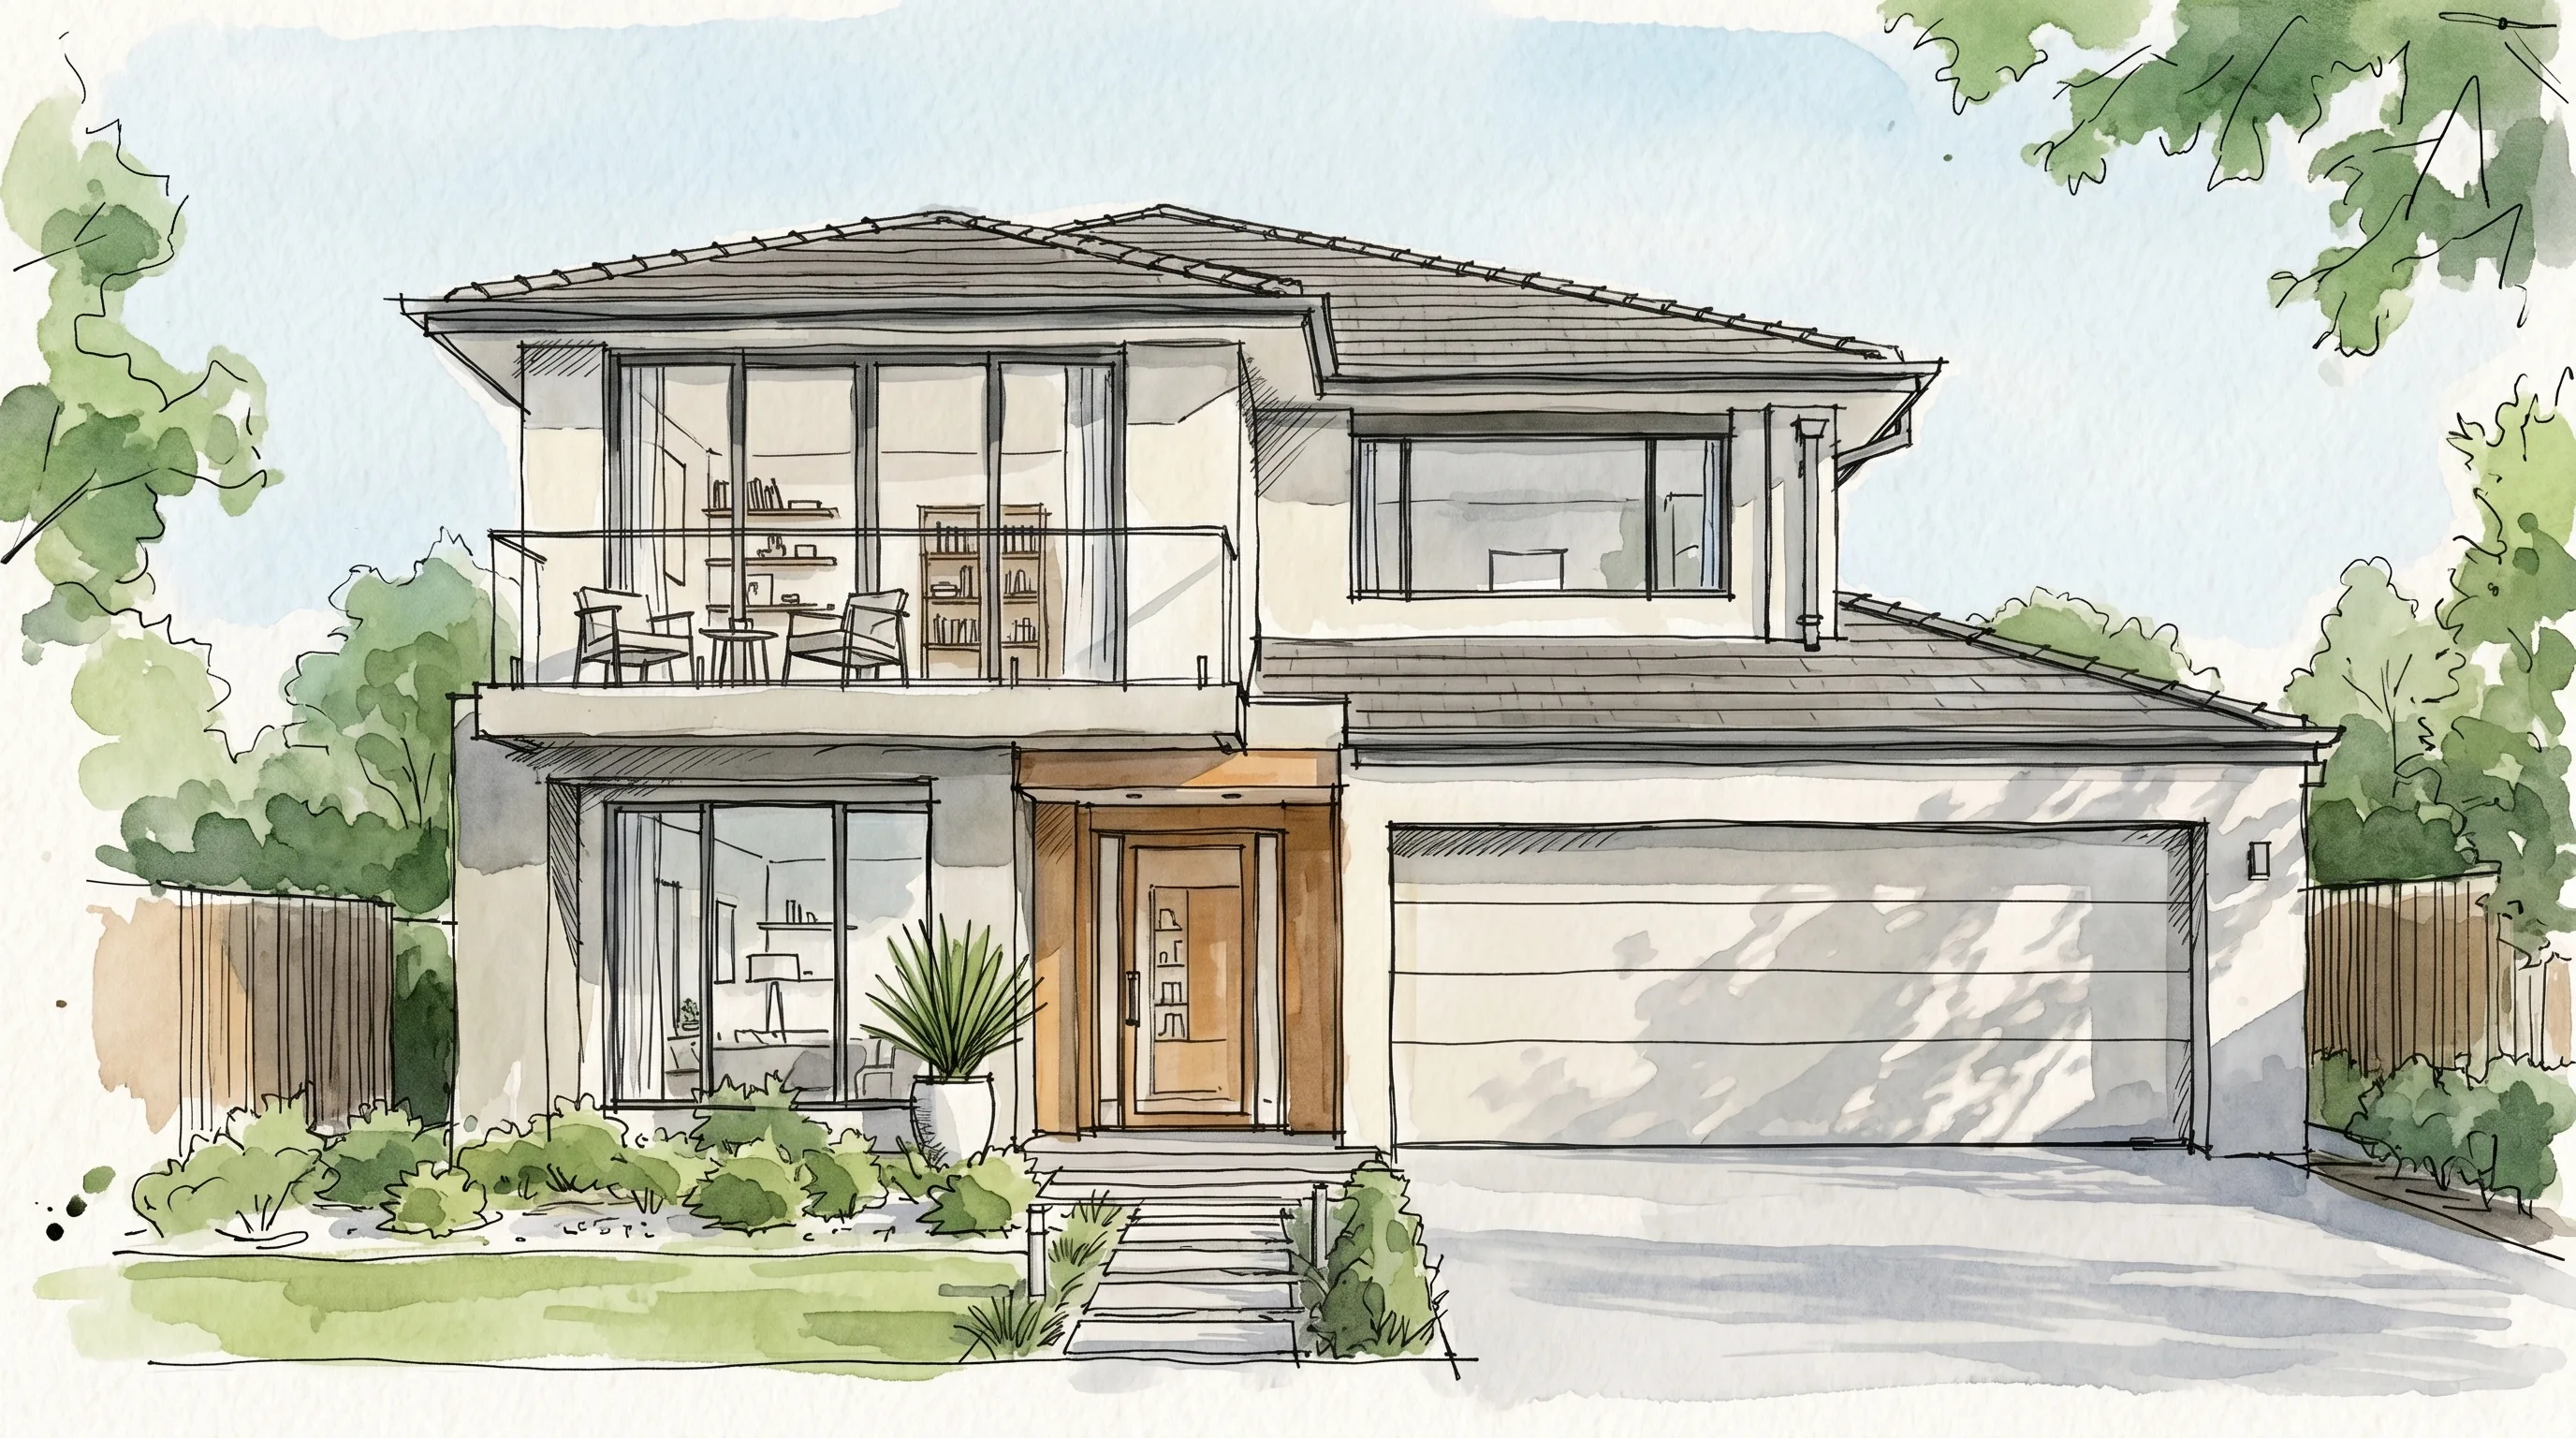
An AI-native workflow speeds several of these steps up. I use AI tools to draft camera moves, to generate quick material options, and to test lighting looks before committing. I never let a tool invent geometry. The plan is the source of truth, always. The tools shorten the boring middle, so more of my time goes to the parts a buyer actually feels.
What separates a good animated floor plan from a bad one
Most weak clips fail for the same handful of reasons. I have made these mistakes myself, so this list is honest, not theoretical.
Pace. Too fast and the buyer feels seasick. I aim for a steady walking speed with gentle easing at each turn. Stillness is allowed. A held frame on a good view does more than a swoop.
Scale honesty. A bed and a doorway are universal size references. If those read correctly, the whole space reads correctly. I keep at least one familiar object in frame so the eye has an anchor.
Restraint in styling. Overstuffed rooms hide the architecture. I dress for suggestion, not for a magazine. Empty corners are fine. They tell the buyer the room has room.
Light that matches the site. Faking a sunset the block never gets is the fastest way to lose trust. I tie the light to the real aspect. It is less dramatic and far more credible.
One clear path. The best clips tell a single spatial story. Front door, living, kitchen, outdoor, then up to the bedrooms. A logical route beats a clever one every time.
Curious what one of these could look like for your listing? I run a small number of free pilots to build honest examples. Start a free pilot → and send me a plan.
Animated walkthroughs vs the alternatives
It helps to see where this format sits against the options an agent usually weighs. Each has a job. None is strictly better than the rest.
| Format | What it shows | Rough effort | Best for |
|---|---|---|---|
| Static floor plan | Geometry, from directly above | Lowest | Reference detail on a listing |
| 2.5D extruded plan | Layout with a sense of height | Low | Fast social clips and reels |
| Animated floor plan video | A walkthrough of the connected spaces | Medium | Off-the-plan listings and portals |
| Full CGI film | Photoreal, cinematic building shots | Highest | Flagship developer campaigns |
| Real video walkthrough | The actual, finished property | Medium | Completed homes ready to inspect |
Read that table as a ladder of trade-offs. As you move down the effort column, the polish rises and so does the time and budget. The animated floor plan video is the value pick. It gives most of the clarity of a full film for a fraction of the work.
Where it fits in off-the-plan marketing
Off-the-plan is the natural home for this format. The building does not exist yet. You cannot photograph a kitchen that is still a line on a drawing. So the animation is not a nice extra. It is the only way to walk the space at all.
This is where the format does its hardest work. A buyer commits real money to something they cannot visit. A clear walkthrough lowers that anxiety. It replaces imagination with something concrete. For the full picture on marketing unbuilt stock, I wrote a broader off-the-plan property video guide that puts this piece in context.
Listings live on the big Australian portals. On realestate.com.au and Domain, a video slot sits right next to the photos. An animated walkthrough fills that slot with something a static gallery cannot. It keeps a scroller on the listing a few seconds longer, and those seconds are where interest forms.
Where to actually use the clip once it is made
A great animation buried on page two of a listing does nothing. Where it plays matters as much as how it looks. I plan the distribution before I plan the camera.
The portal listing. This is the main stage. The full clip goes in the video slot, ideally 60 to 90 seconds. Long enough to walk the home, short enough to hold attention. I keep the opening frame strong, because that thumbnail is what earns the play.
Social cut-downs. From one master render I pull vertical clips for reels and stories. Fifteen seconds, one room, one hook. These are not the whole tour. They are a trailer that drives people back to the full listing.
The sales suite. For off-the-plan, the clip often plays on a screen in a display office. Here it can run longer and slower, because the buyer is already in the room and paying attention.
The email follow-up. An agent can send the walkthrough to a warm enquiry after an open. It keeps a specific home top of mind while the buyer weighs their options at home.
One render, cut four ways. That is how a single production earns its cost back. I build the master at the highest quality, then trim it to fit each place a buyer might actually watch.
What it really costs, in time and effort
I will not quote you a price here, because an honest number depends entirely on the plan. But I can be straight about the effort, which is what price really tracks.
Three things drive the work. First, the size and complexity of the plan. A studio apartment is a day of animation. A four-bedroom home with split levels is several. Second, the level of finish. A clean 2.5D pass is quick. A furnished, lit, photoreal pass takes far longer. Third, the source material. If the developer supplies clean CAD files, I move fast. If I am rebuilding from a scanned PDF, that adds time before any motion starts.
The single biggest saving is preparation. Accurate dimensions and a tidy plan up front cut the whole job down. Most delays I have hit came from unclear source files, not from the animation itself. If you get the inputs right, the output is quick.
There is also a hidden cost worth naming: revisions. Every round of feedback after the first render adds time. I keep this in check with a rough grey preview before I light or furnish anything. It is far cheaper to move a camera in a plain block model than to re-render a finished, textured scene. So I ask clients to sign off on the path and the pace early. Fix the route while it is cheap, then polish once, not five times. That one habit has saved every project I have made.
Where an animated floor plan video has limits
Honesty is the whole point of how I work, so here are the real constraints. Anyone who tells you this format has no downside is selling.
It is not a substitute for an inspection. A screen cannot convey the feel of a floor underfoot or the sound of the street outside. I always frame the clip as a way to understand the layout, never as proof of quality.
It is only as truthful as its inputs. If the plan is wrong, the video is wrong, but now it is wrong in a convincing, moving way. That is worse than a wrong drawing. So I refuse to fudge dimensions to make a room look bigger.
Then there is the rights question, and it matters more than people expect. The renders and plans usually belong to the developer or the architect, not the agent who hands them to me. I learned this on my first pilot. I will not animate copyrighted material until the owner has approved it in writing. It protects the client as much as it protects me.
Finally, it can flatter an average design. Good motion and light make a plain layout feel special. I see that as a reason for restraint, not a licence to oversell. The space should carry the clip, not the effects.
How to brief one well
If you want a clip that works, the brief is simple. Send the plan, the real dimensions, and the site orientation. Tell me the one feeling you want a buyer to walk away with. Space? Light? Connection to the garden? A single clear intent beats a long wish list.
Then let the format do its narrow job. It is one strong tool in a listing, not the whole campaign. It sits beside stills, a written description, and the plan itself. Used that way, an animated walkthrough turns a confused scroller into someone who books an inspection. For how this fits a full studio offer, see the property media page. That is the honest promise of the format, and it is enough.
Frequently asked questions
- What is an animated floor plan video?
- It is a floor plan brought to life in 3D. The flat layout gains height, furniture, and light, and a camera walks through the rooms along a set path so a buyer can read the space in seconds instead of decoding a drawing.
- How is it different from a full CGI film?
- A full CGI film aims for photoreal, cinematic building shots and takes far more time and budget. An animated floor plan keeps its focus on layout and flow. It gives most of the clarity for a fraction of the effort, which makes it the value pick.
- Do I need one for an off-the-plan listing?
- It is the most useful format for off-the-plan stock. The building does not exist yet, so you cannot photograph it. An animated walkthrough is the only honest way to let a buyer move through a space that is still just a drawing.
- Who owns the renders and plans used to make it?
- Usually the developer or architect, not the agent. I do not animate copyrighted plans or renders until the owner approves the use in writing. That protects everyone, and it is a line I hold from my first pilot onward.
- How long does one take to produce?
- It depends on the plan size, the level of finish, and the quality of the source files. A small, clean layout is quick. A large home rebuilt from a scanned PDF takes longer. Accurate dimensions supplied up front are the biggest time saver.
Planning a property video?
We run a free pilot for a small number of Sydney developers and agencies each month — one property, one finished AI-powered video, no cost.