Virtual staging · 16 Aug 2026
The Best Rooms to Virtually Stage (and Which to Skip)
Oracreative · Updated 19 Aug 2026
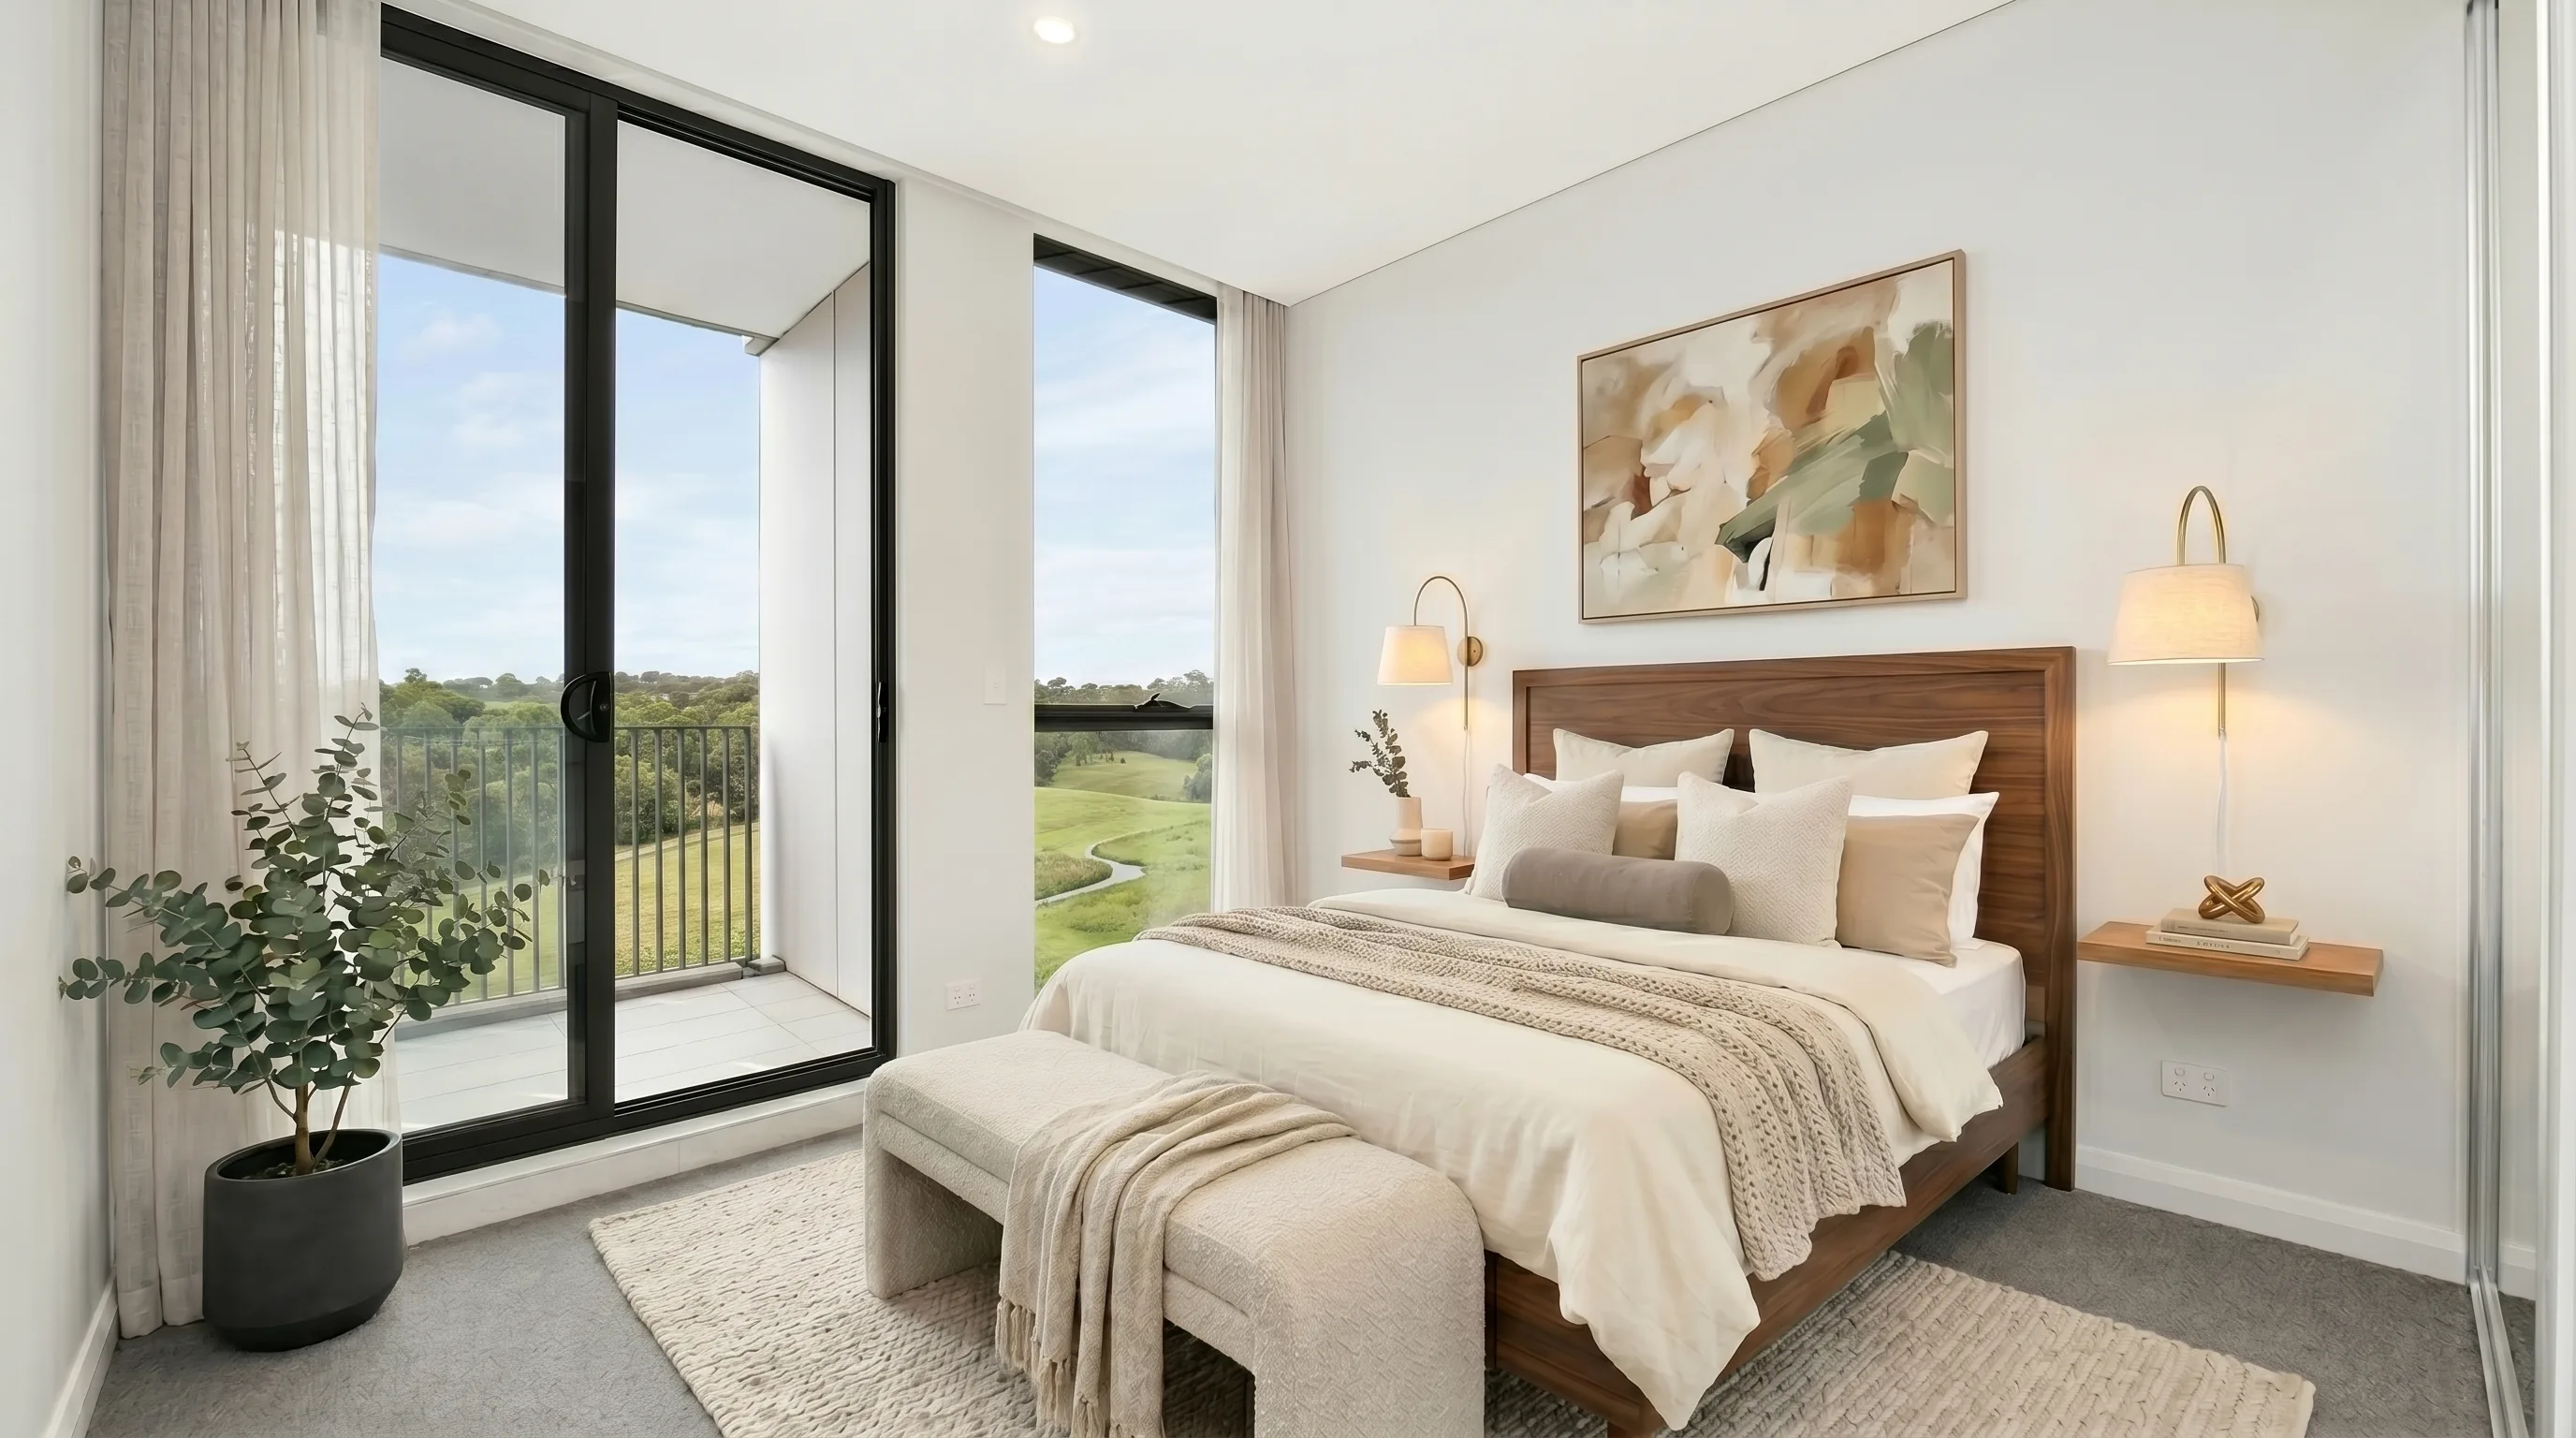
If you are marketing an empty apartment, the real question is not whether to stage it. It is which rooms to virtually stage, and which ones to leave alone. I have watched buyers scroll past a listing in about three seconds. A bare living room reads as cold storage. A thoughtfully furnished one reads as a home someone could move into. But staging every single space, down to the laundry cupboard, rarely earns its keep. This guide is the short list I actually work from.
I run Oracreative, a small Sydney studio focused on AI-driven property video and imagery. I am new as a business, but I am not new to the craft. I have spent about three years making video, and every piece in my portfolio is something I built myself. My first property job came from a real estate agent who asked me to film an apartment. I said no at first. The renders belonged to the developer, and I would not touch them until the developer approved the copyright in writing. Once they did, I made the film at no cost. That caution still shapes how I stage rooms today.
Why the room you stage matters more than the count
Most staging advice treats a home like a checklist. Furnish everything, tick every box, done. I think that is backwards. A buyer does not add up rooms. They fall for one or two spaces, then justify the rest. Your job is to win those one or two.
Every render costs time and money. If I spend the budget dressing a laundry, I have less to spend making the living room sing. So I rank the spaces by how much they move a decision. Then I stage from the top down until the budget runs out. That order matters far more than the total number of images.
There is a trust cost too. Each staged photo is a small promise about how the finished home will feel. The more rooms I dress, the more promises I make, and the more chances there are for the real apartment to disappoint on inspection day. Fewer, stronger rooms keep the promise tight. That is why I would rather stage three spaces beautifully than eight of them thinly. If you want the full picture on how this fits a video-led campaign, my property media service page walks through the whole approach.
I learned this the slow way, editing my own concept films. Early on I tried to show everything. The result felt busy and forgettable. When I cut the sequence back to the two or three spaces that carried the story, the whole piece got stronger. Staging photos work the same way. Restraint is not laziness. It is a choice about where a buyer's attention should land, and it is usually the harder choice to make.
The rooms to virtually stage first
When I decide which rooms to virtually stage, I start with the spaces where a buyer imagines their actual life. These are the emotional rooms, not the functional ones. Here is my priority order, and why each one earns a place.
- The main living area. This is the hero, every time. It is where a buyer pictures a Sunday morning. Give it a sofa that fits the room, a rug that grounds it, and warm light. Nothing oversized. The furniture should prove the space works, not hide how small it is.
- The primary bedroom. A bed with real scale tells a buyer whether their own bed will fit. That single question stops more sales than people realise. I keep it calm and neutral, so the buyer projects themselves in, rather than reacting to my taste.
- The kitchen and dining zone. Kitchens usually come fitted, so I stage lightly. A few stools, a bowl of fruit, a plant. The goal is to show the flow from cooking to eating, especially in open-plan apartments where that flow is the whole selling point.
- The balcony or terrace. In Sydney, outdoor space sells. An empty concrete slab looks like an afterthought. Two chairs and a small table turn it into a room. This is one of the highest-return spaces to stage, and buyers consistently love it.
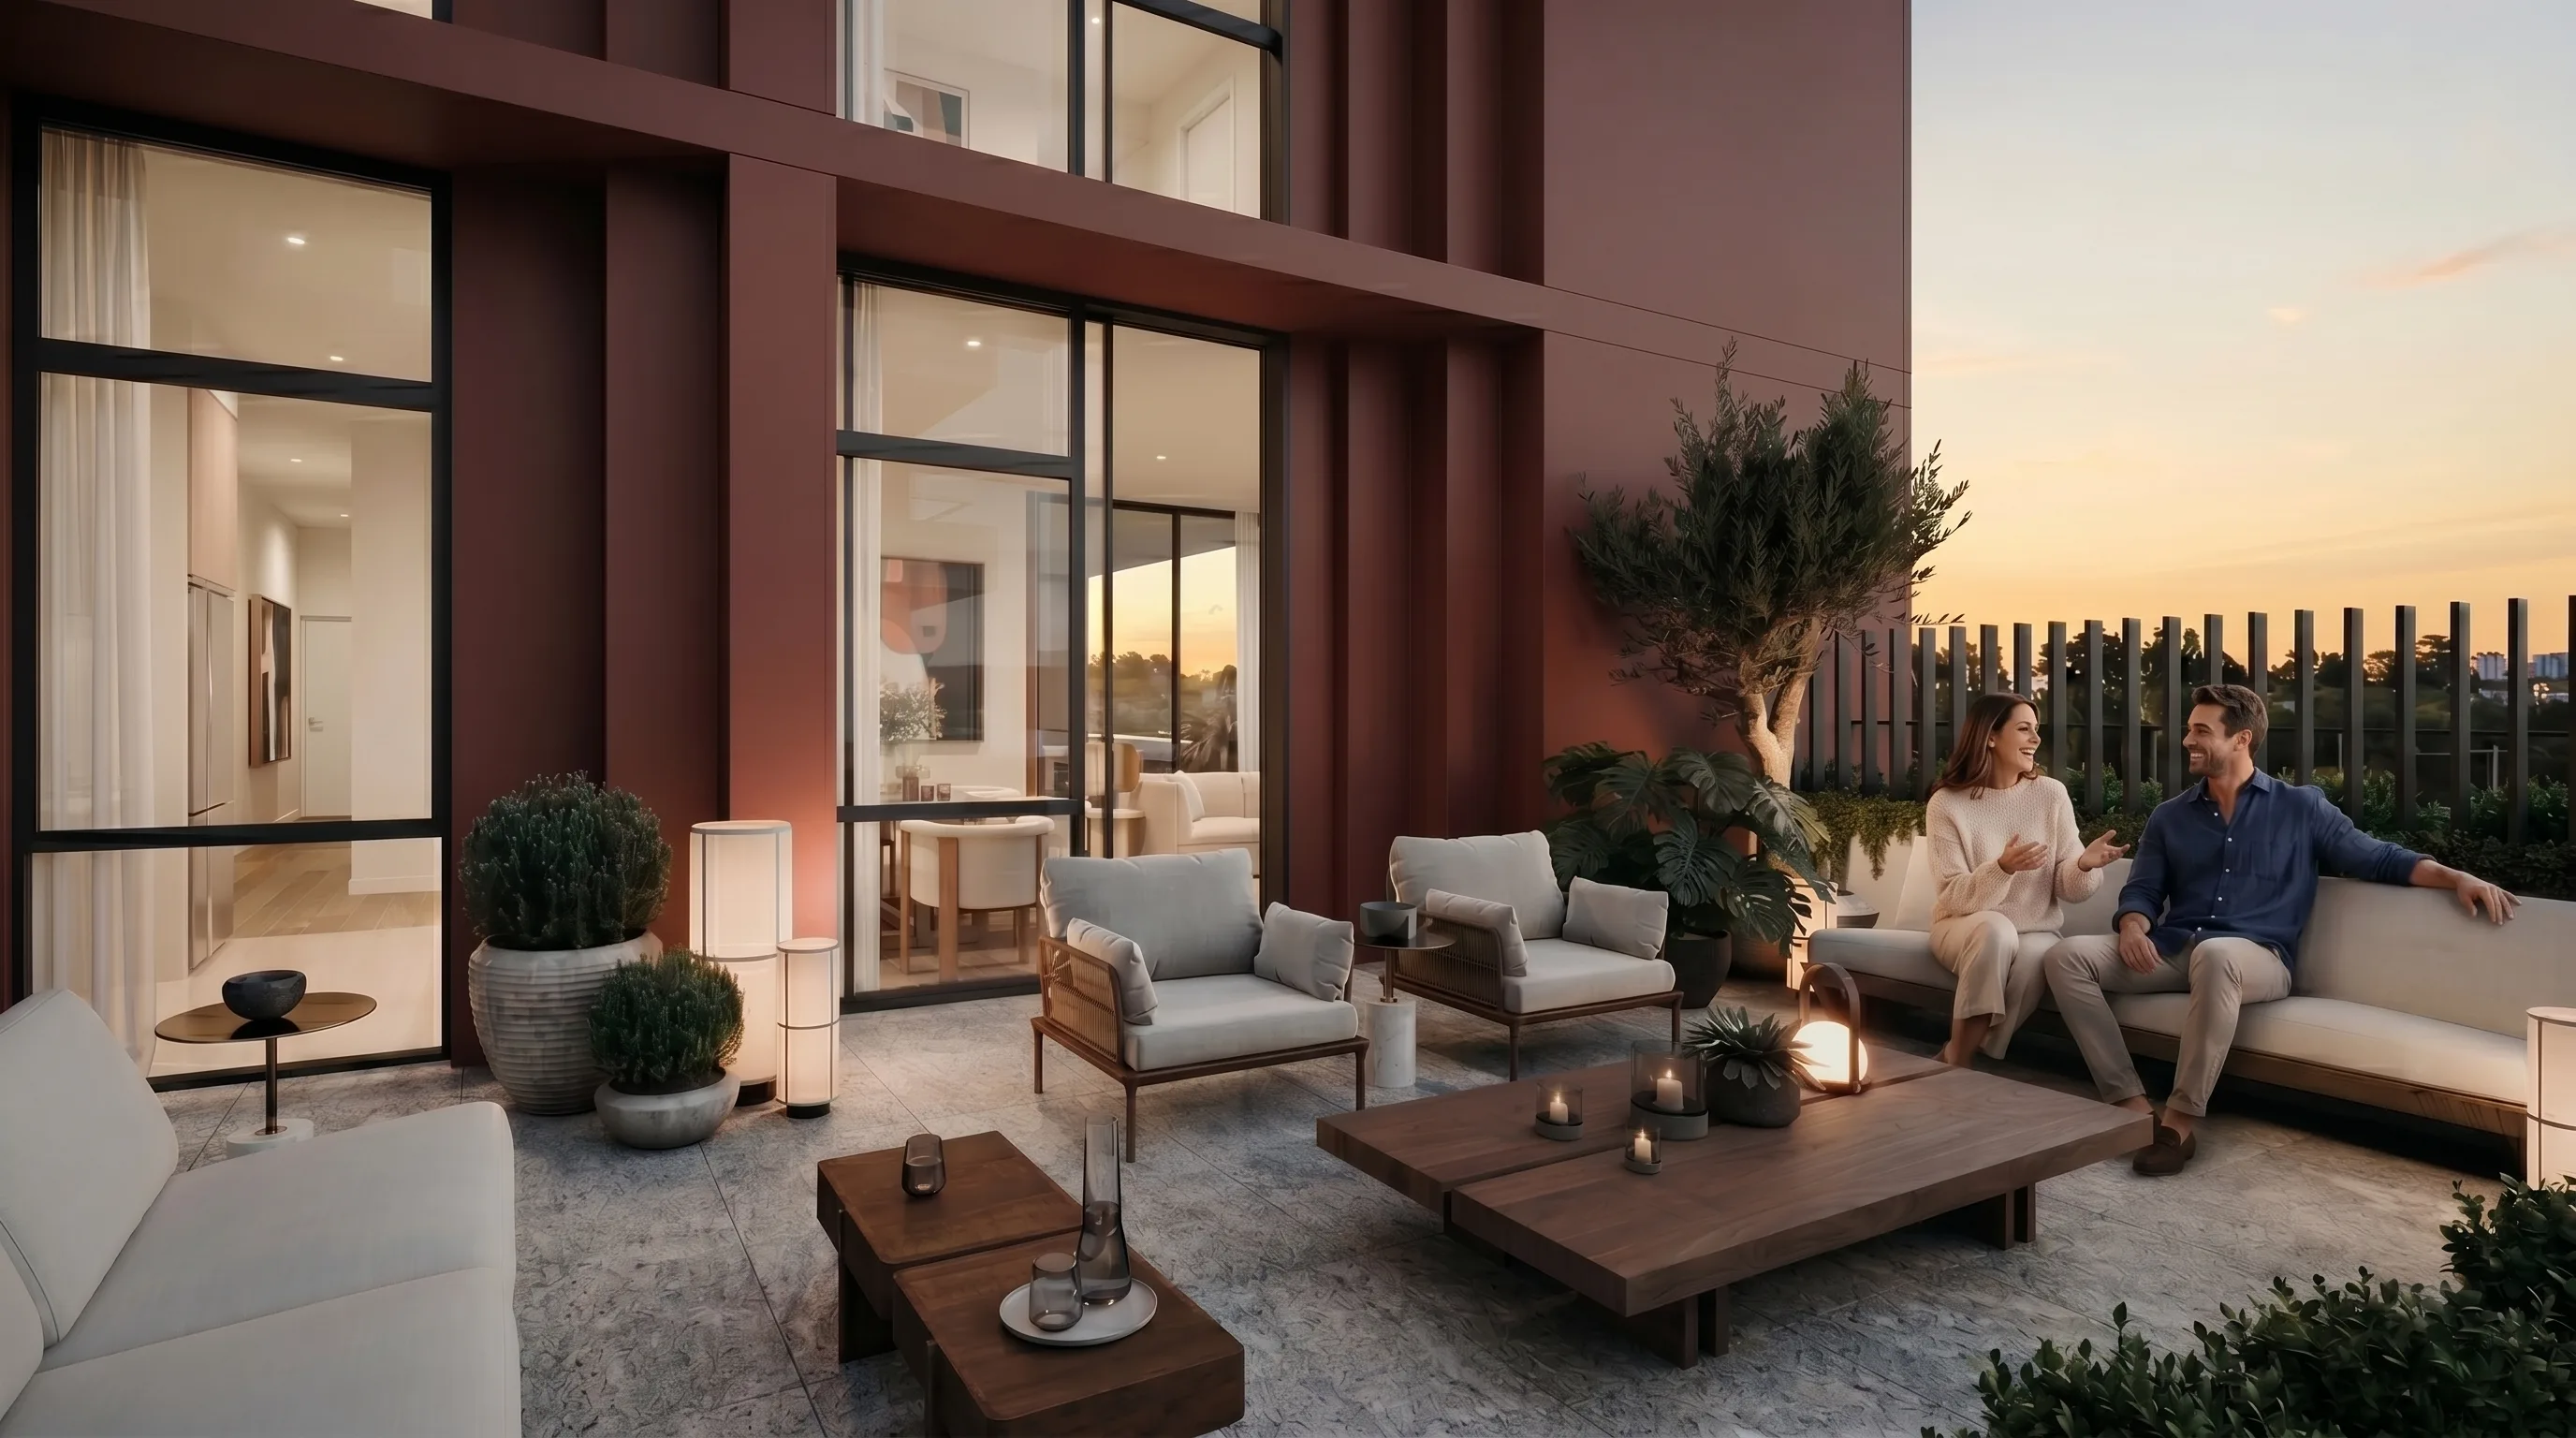
Notice what these four have in common. They are all spaces where furniture answers a real question about daily life. Will my sofa fit. Will my bed fit. Can I actually eat out here. That is the test I apply before I stage anything.
Scale is the detail people get wrong most often. A sofa that is slightly too big makes a good living room feel cramped, and a bed that is too small makes a bedroom look like a study. I size every piece to the real dimensions on the plan, not to what fills the frame nicely. A staged room should reassure a buyer about space, never quietly exaggerate it. When the scale is right, the buyer relaxes, and a relaxed buyer books an inspection.
The rooms and spaces I usually skip
Skipping is a skill. A cluttered gallery of every corner does not read as thorough. It reads as a seller trying too hard, and it buries the two images that matter. So I leave these alone unless there is a specific reason not to.
- Laundries and storage. Nobody buys a home for the laundry. A photo of a machine helps no one. If the layout is a genuine feature, I mention it in copy, not in a staged render.
- Hallways and entries. These are transitions. Staging them wastes budget and invites clutter. A clean, empty hallway photographs fine on its own.
- Second and third bathrooms. One clean bathroom shot is plenty. Bathrooms rarely need furniture, and staging them adds cost without changing a decision.
- Empty studies or box rooms. A tiny room staged as a bedroom can feel like a stretch, and a buyer will resent it on inspection. If a room is genuinely small, I would rather be honest about that.
There is one exception worth naming. If a space is confusing on the floor plan, a single staged image can explain it faster than any caption. An awkward nook that becomes an obvious home office is worth the render. The rule is not skip everything. The rule is stage with a reason.
I also watch out for the temptation to stage a room just because a rival listing did. Copying another agent's gallery, room for room, is how you end up spending budget on a laundry that no one wanted staged in the first place. Look at what the competition does, then decide on your own property. Matching their effort is not the same as matching their result.
How I decide which rooms to stage
My process is boringly practical, and that is the point. Before I open any software, I look at what the room is actually competing against. I browse comparable listings in the same suburb on realestate.com.au and Domain, and I note how rival agents have furnished similar apartments. If every two-bedroom nearby shows a staged living room, a bare one puts you behind before you start.
Then I match the furniture to the real buyer of that price point and postcode. A first-home unit in the west and a downsizer apartment near the water want different rooms, different scale, different mood. Staging a young-professional loft like a retiree's home, or the reverse, quietly loses the buyer who was actually going to inspect. Getting this match right is most of the job.
Finally, I stack those spaces against the budget and pick the top rooms that change a decision. Three strong rooms almost always beat six weak ones. You can see how I apply this restraint across real projects in my portfolio of self-made work, where the staging is deliberately quiet rather than loud.
I also think about the order a buyer sees the images in. The listing gallery is a sequence, not a pile. So I lead with the hero living room, follow with the bedroom, then the kitchen and the outdoor space. By the time a buyer reaches the plain, unstaged shots, they are already picturing themselves in the home. Sequence is a free tool, and most listings waste it.
Marketing an empty apartment and not sure which rooms deserve the budget? I will look at your floor plan and tell you honestly. Start a free pilot →
Virtual staging versus the other options
Virtual staging is not the only way to fill an empty room. It is just the one that fits most off-the-plan and vacant listings on cost and speed. Here is how I weigh it against the alternatives when an agent asks.
| Option | Rough cost | Turnaround | Best for | Main risk |
|---|---|---|---|---|
| Virtual staging | Low per room | 2 to 4 days | Vacant or off-the-plan apartments | Over-promising if not disclosed |
| Physical staging | High, plus weekly hire | 1 to 2 weeks | Premium homes with long campaigns | Cost blows out if the sale is slow |
| Leaving it empty | Free | None | Homes with strong bones or views | Rooms read as cold and small |
| Renders from the developer | Already paid | Instant | Off-the-plan stock | Copyright must be cleared first |
The table is a starting point, not a verdict. On a quiet listing with a small budget, virtual staging usually wins on value. On a trophy home with a long campaign, physical staging can still be worth the spend. The honest answer depends on the property, which is why I never quote a room count before I see the plan.
One combination I like is a mostly empty home with two or three virtually staged hero shots. The empty rooms keep the gallery honest about scale, while the staged images give a buyer something to feel. It costs little, it discloses easily, and it avoids the trap of a gallery that looks more furnished than the home a buyer will actually collect the keys to.
Staging off-the-plan versus a vacant resale
The rooms to virtually stage do not change much between a brand-new tower and a tired resale unit. What changes is the source material and the risk. Off-the-plan work usually starts from developer renders, and those renders come with copyright I have to clear before I touch them. That is the exact line that shaped my first project.

With a vacant resale, I am staging real, photographed rooms, so the furniture has to respect the actual light and finishes in front of me. With off-the-plan, the room itself is a projection, so I am careful to match the approved plans exactly and never invent a feature. If you are marketing pre-completion stock, my off-the-plan property video guide goes deeper on how staging and video work together before a building exists.
Where virtual staging has limits
I would rather tell you the limits than have you find them on inspection day. Virtual staging shows possibility, not reality, and a buyer can feel the difference when it is overdone. Here is where I hold back.
First, it cannot fix a genuinely small or dark room. Cramming a render full of furniture to hide the size backfires the moment someone walks in. I would rather stage lightly and let the space breathe. Second, staging must never move a wall, widen a window, or erase a support column. That crosses from marketing into misleading, and it can breach real estate advertising rules.
Third, and this is the one I am strict about, every virtually staged image has to be disclosed as staged. Buyers deserve to know the sofa is not included. I also will not use renders whose copyright has not been cleared by whoever owns them. Those two habits, honest disclosure and cleared rights, are the whole reason my first client trusted me. They are not red tape. They are the trust the sale is built on.
There is a quieter limit as well. Staging cannot invent a lifestyle that the building does not support. A tiny balcony dressed as a dinner-party terrace will read as a lie the moment a buyer stands on it. I try to stage the life the room can genuinely hold, at true scale, in the real light. Aspiration is fine. Fiction is not, and buyers can tell the two apart faster than most sellers expect.
My take on staging fewer, better rooms
If you remember one thing, make it this. The rooms to virtually stage are the ones a buyer emotionally moves into, and there are fewer of them than you think. Win the living room, the primary bedroom, and one more space that seals the feeling. Leave the laundry alone.
I am a new studio, so I do not have a decade of listings to point at. What I have is a way of working that respects both the buyer and the truth of the room. Stage the spaces that carry the decision. Disclose what is staged. Clear the rights before you render a single pixel. Do that, and a small handful of rooms will do more for a listing than a full gallery of thin, over-furnished ones ever could.
If you are staring at an empty apartment and a limited budget right now, do not spread it thin. Pick the two rooms a buyer will fall for. Make them honest, warm, and true to scale. Photograph the rest plainly and let the space speak. That single decision, made well, tends to do more for a campaign than any amount of extra furniture ever will.
Frequently asked questions
- Which rooms should I virtually stage first?
- Start with the living area, the primary bedroom, and the kitchen-dining zone. These are the spaces where a buyer imagines their daily life, so they move a decision more than any other room.
- Which rooms are not worth virtually staging?
- Laundries, hallways, secondary bathrooms, and empty box rooms rarely change a buyer's mind. Staging them adds cost without adding persuasion, and it buries the images that actually matter.
- Is virtual staging cheaper than physical staging?
- Usually, yes. Virtual staging costs a low amount per room and turns around in a few days, while physical staging carries delivery, hire, and weekly fees that grow the longer a home sits unsold.
- Do I have to disclose that a photo is virtually staged?
- Yes. Every staged image should be clearly labelled as virtually staged so buyers know the furniture is not included. Honest disclosure protects both the agent and the sale, and it is expected practice.
- Who owns the copyright on off-the-plan renders used for staging?
- The developer or the render's original creator usually owns it. I clear that copyright in writing before I stage or reuse any render, because using images without cleared rights is a legal and trust risk.
Planning a property video?
We run a free pilot for a small number of Sydney developers and agencies each month — one property, one finished AI-powered video, no cost.